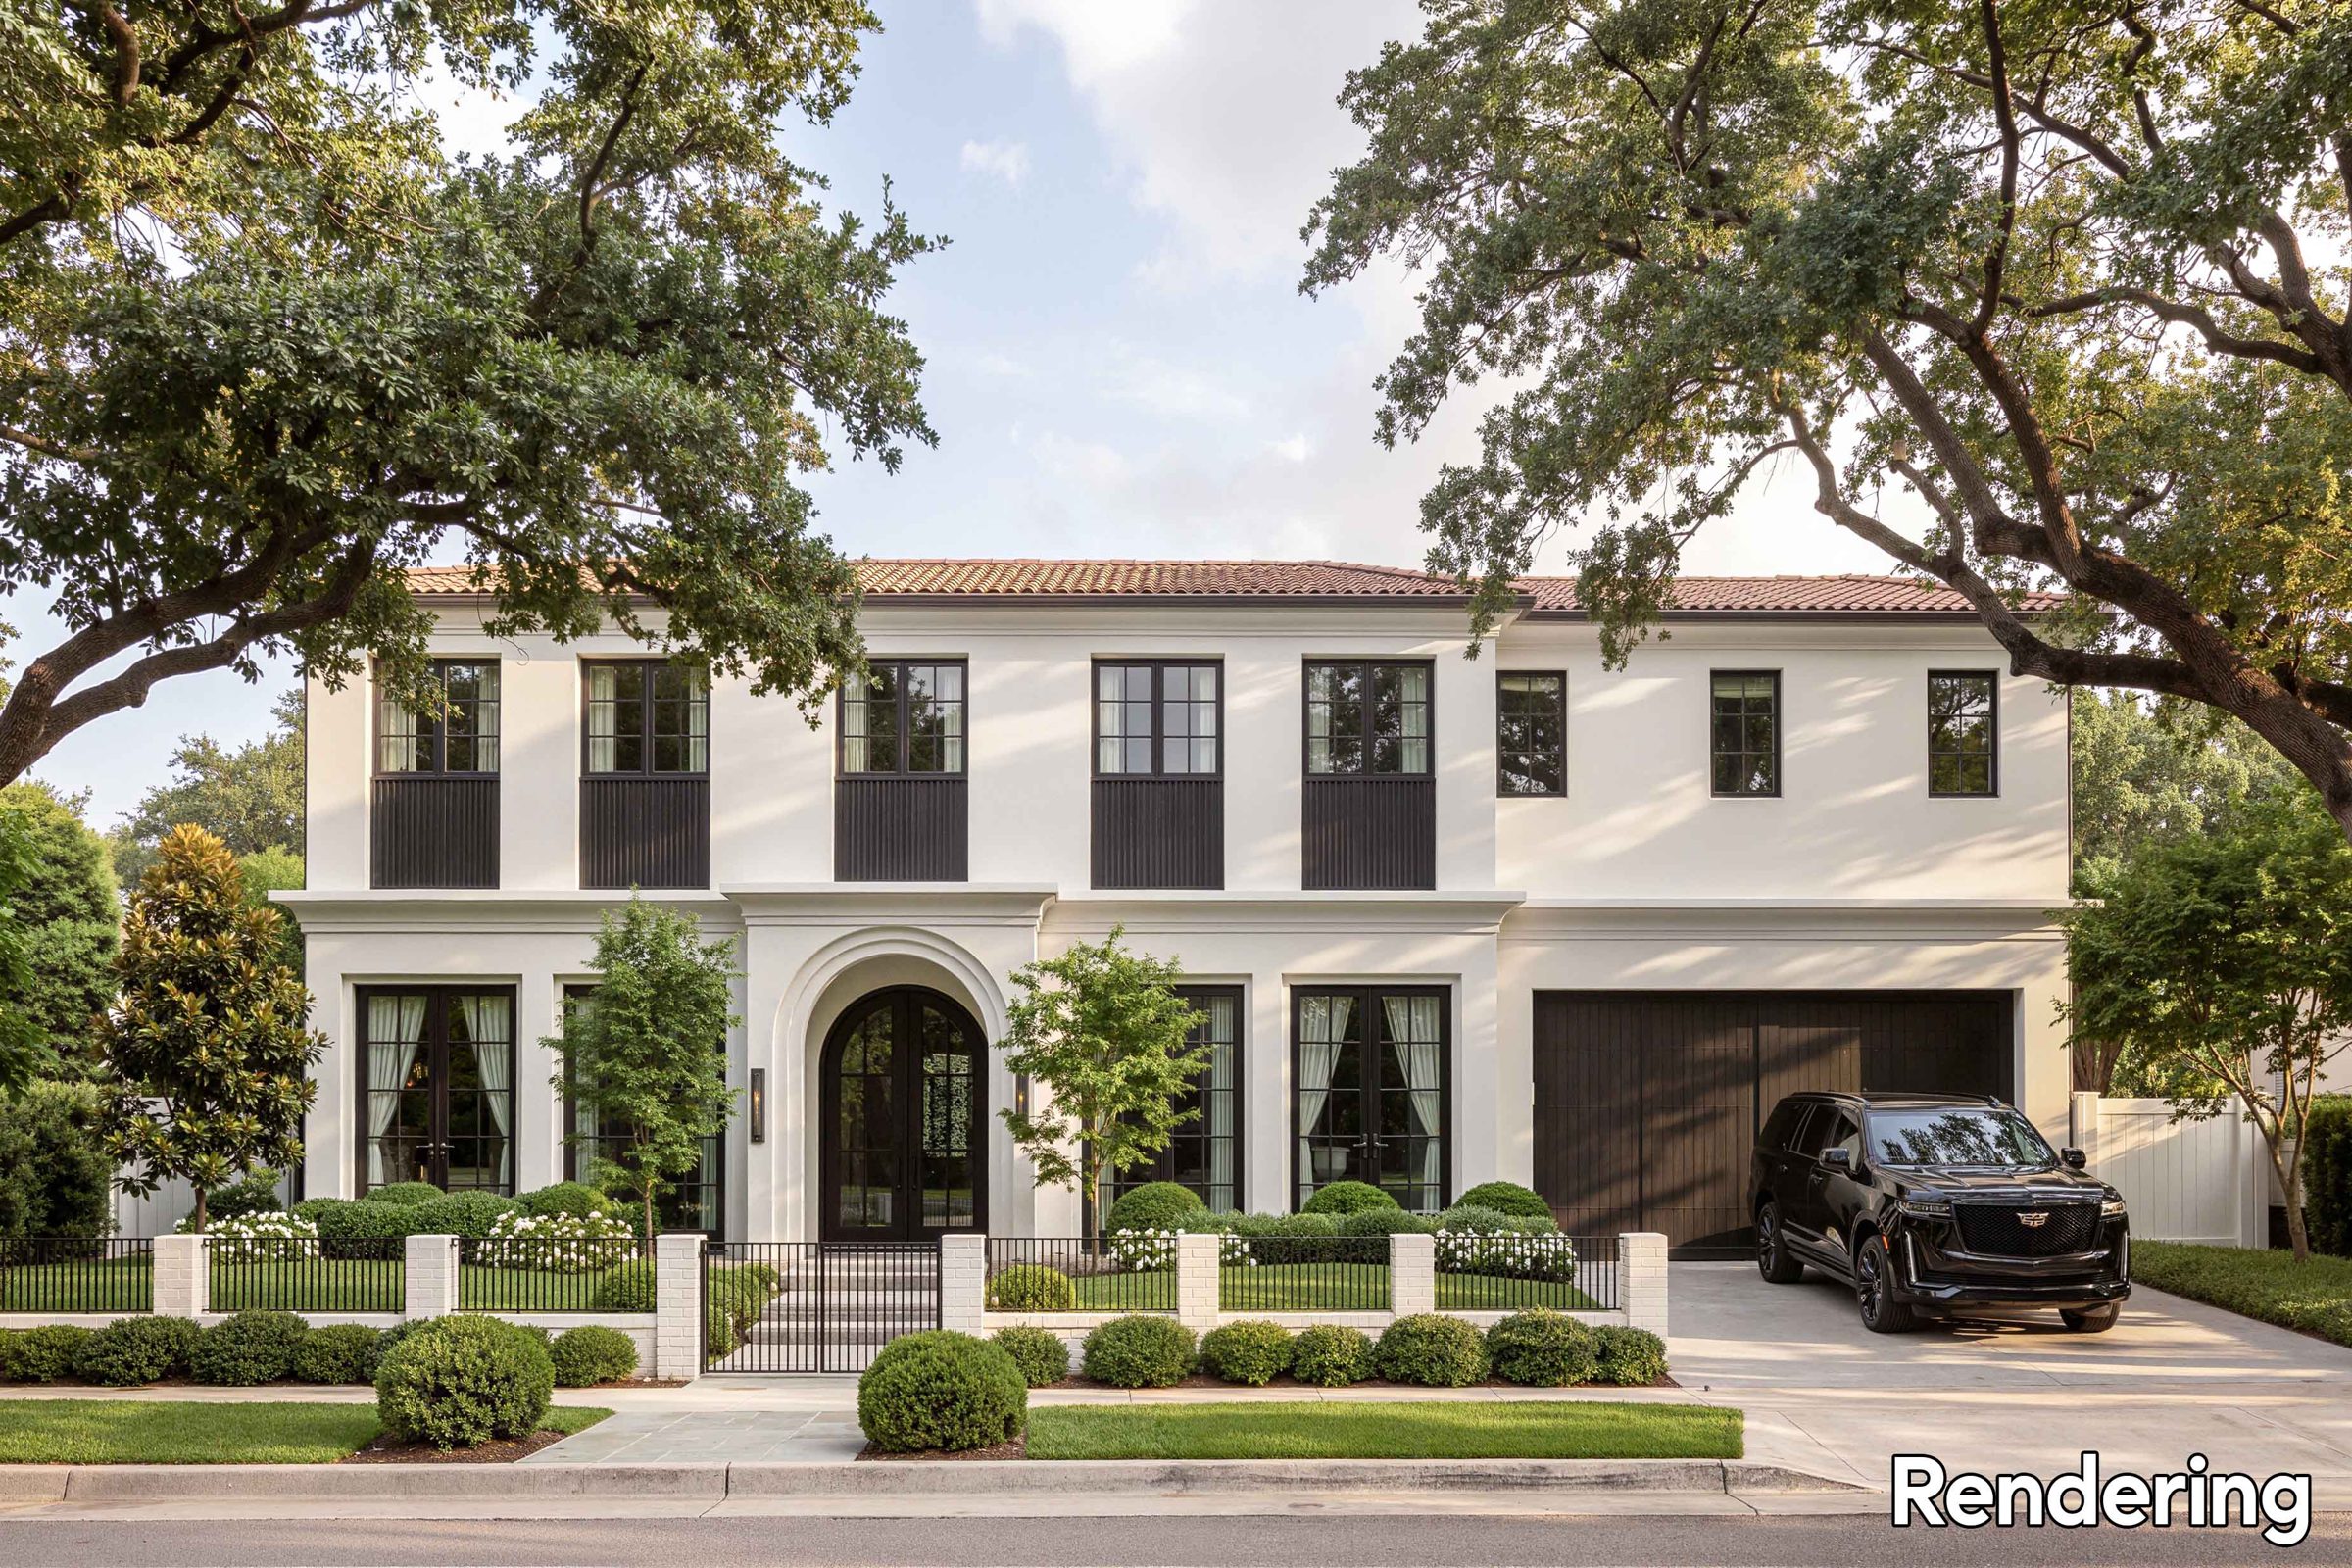
 Rendering · conceptual
Huntington Palisades · Pacific Palisades 90272 · APN 4411-012-006
611 Ocampo Drive
An 8,205 square-foot lot south of Pampas Ricas with Ready-to-Issue plans for a 7,524 square-foot residence by Bureau Namas.
01 · LOT8,205 SFAssessor's map; 8,204.6 SF on the plans
02 · PLANNED HOME7,524 SFBasement, two floors · per cover sheet A-0.0
03 · STATUSReady to IssueLADBS stamp 31 July 2026
04 · PLAN CHECK EXPIRES14 Oct 2027Plan check B26WL02165
05 · ZONER1V1Baseline Mansionization Ordinance applies
06 · HEIGHT25′-7″Two stories over basement
07 · FRONTAGE × DEPTH75 × 115 ft67.69 ft across the rear line
08 · BEDS & BATHS5 bd · 9 ba7 full baths and 2 powder rooms, per the RTI floor plans
The house
French Mediterranean, drawn and approved for this lot.
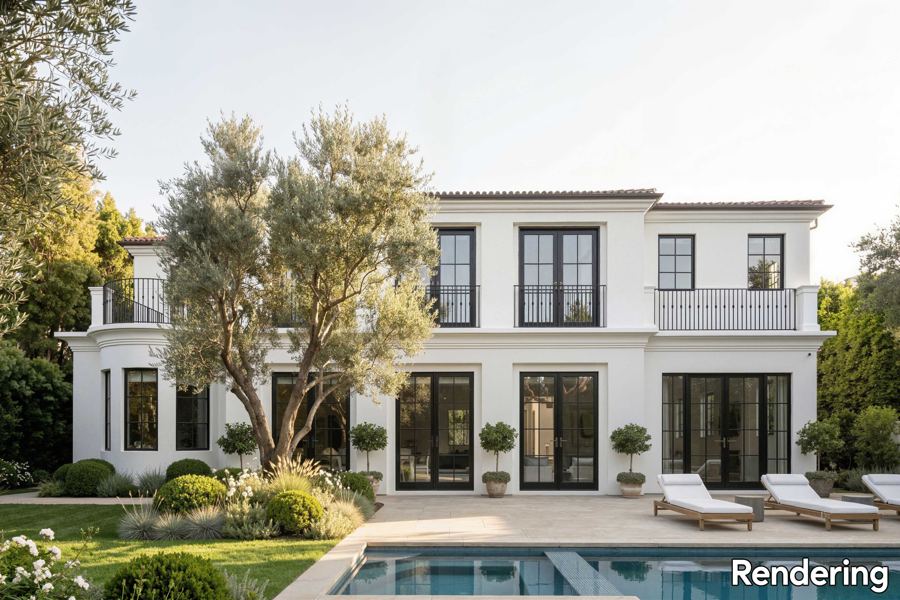
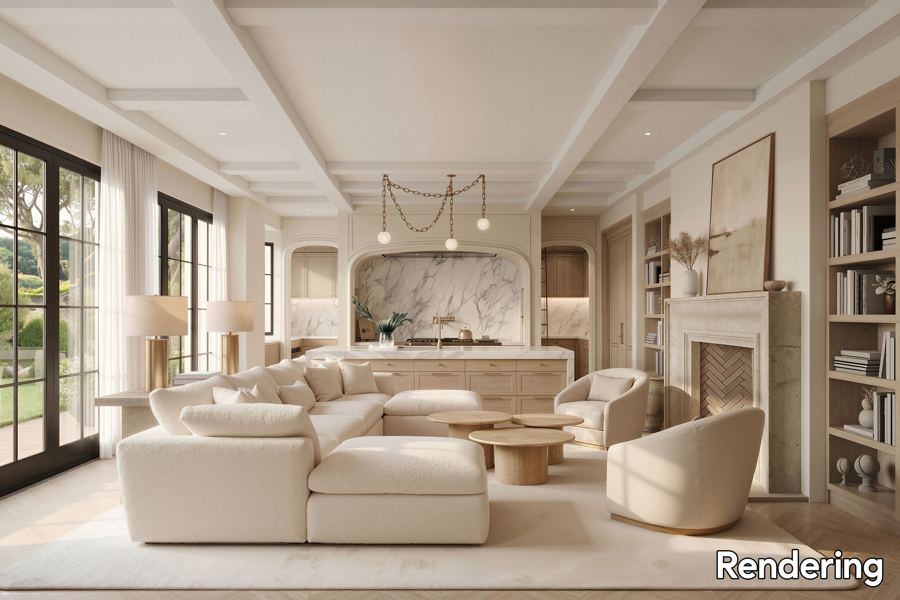
The design's main level centers on a sweeping great room that opens through walls of French doors to a grassy, private backyard, alongside a chef's kitchen with breakfast nook, formal dining room, den, and pantry.
Downstairs, a full wellness level offers a gym, sauna, steam shower, cold plunge, and bar and play room, plus a private guest suite. Upstairs is dedicated entirely to four private suites, including a primary suite that extends the width of the home with dual baths and dual closets.
The architecture is French Mediterranean meets Montecito: clay tile roof, iron-framed windows and archways, and a warm, light-filled interior of white oak, marble, and coffered ceilings. An elevator, a two-car garage, and two laundry rooms round out the plan. The pool and spa shown on the site plan are noted for a separate permit.
| Level | Area within walls |
|---|---|
| Basement Wellness level, guest suite | 1,893 SF |
| First floor Great room, kitchen, dining, den | 2,937 SF |
| Second floor Four suites | 2,694 SF |
| Total | 7,524 SF |
From the floor area table on cover sheet A-0.0. Residential floor area under the Baseline Mansionization Ordinance is 5,456 SF (the basement is exempt and the garage takes a 200 SF bonus). The attached garage adds 395 SF.
 Rendering · conceptual
 Rendering · conceptual
RTI stamped set · ¼″ = 1′-0″ on the full sheet
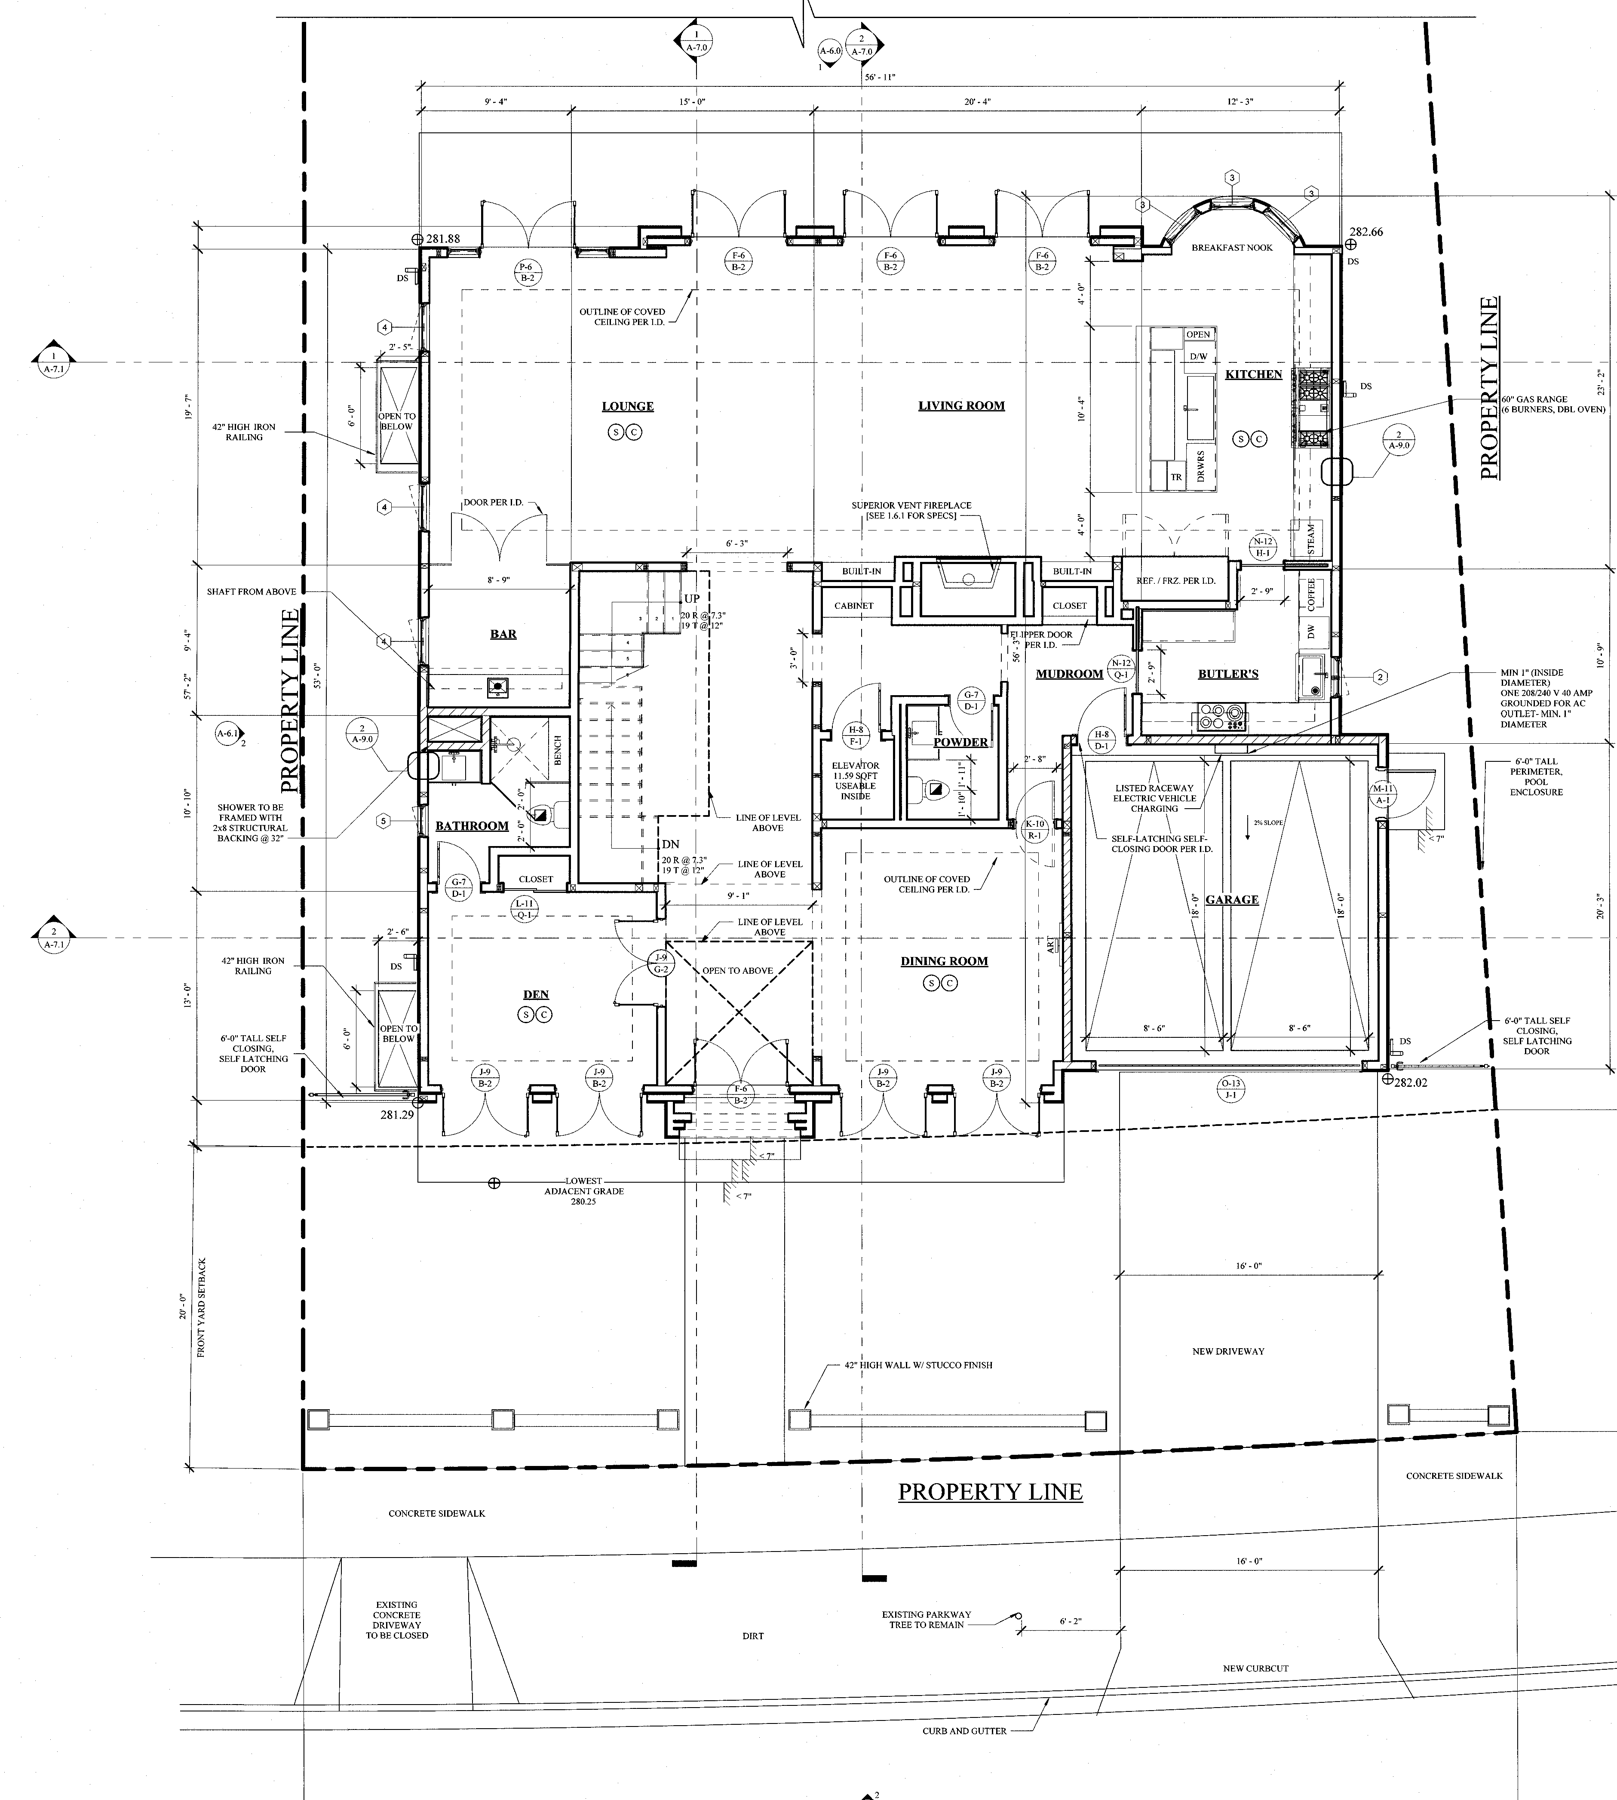
First floor plan, sheet A-4.1. Tap to enlarge.All 29 architectural sheets (PDF)
The permit
The slow part of a Palisades rebuild is already behind it.
2 Feb 2026
Preliminary geotechnical report, Creative Geotechnical
23 Jul 2026
Plan set dated by Bureau Namas
31 Jul 2026
LADBS stamps the set Ready to Issue
14 Oct 2027
Plan check expiration on the RTI sheet
| Application | Scope | Estimated fees at issuance |
|---|---|---|
| 26010-30000-01738 | New two-story single-family dwelling over basement, attached garage, NFPA 13D sprinklers | $84,039.56 |
| 26020-30000-00723 | Temporary shoring for the basement | $262.70 |
| 26030-30000-02585 | Grading: 1,160 cu yd excavation and backfill for the basement | $2,317.56 |
| Estimated total, per the LADBS applications | $86,619.82 | |
All three applications are flagged EO1 · 2025 Wildfire Eligible and Palisades WF Rebuild. "Ready to Issue" means plan check is complete and the City will issue the permits once fees are paid and the permit is pulled in person.
These are estimates taken from the July 2026 applications, not a quote or a guarantee. Final fees are set by LADBS when the permits are issued, so a buyer should confirm current figures with LADBS. The seller posted a $24,376 grading cash bond; a new owner posts their own bond when the grading permit changes hands.
Plan check engineer: Vahan Jivalagian, LADBS West LA. Documents: RTI sheet, all three applications and their plot plans, in the file below.
ArchitectBureau NamasSanta Monica
Structural & MEPGouvis EngineeringIrvine
CivilThang Le & AssociatesArcadia
Geotechnical & surveyCreative GeotechnicalVan Nuys
Interior designMiyake InteriorsLos Angeles
LandscapeA Gomez DesignsFrom the project directory
Consultants are listed as they appear on cover sheet A-0.0. Their engagements were with the seller and do not transfer with the land.
The site
A level, cleared lot on the best stretch of Ocampo.
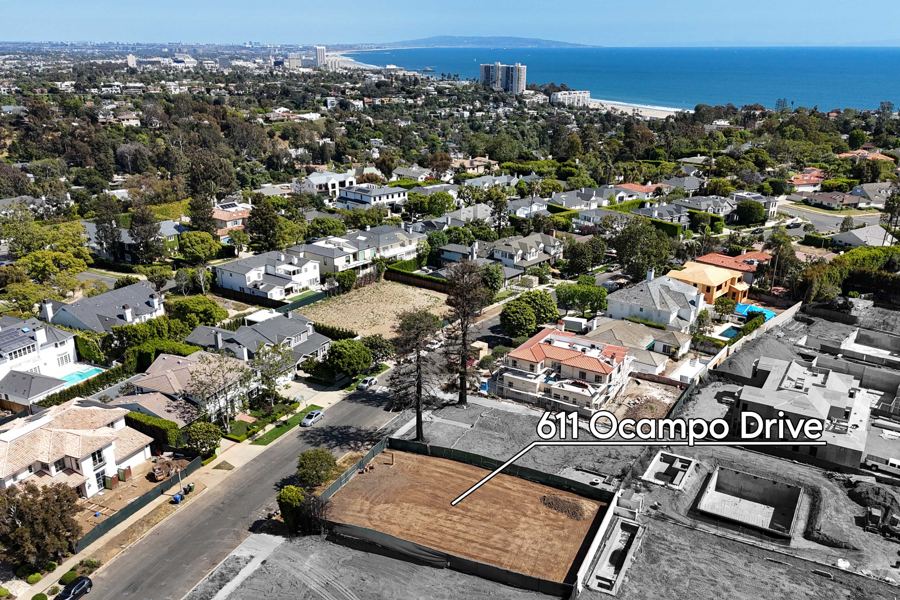
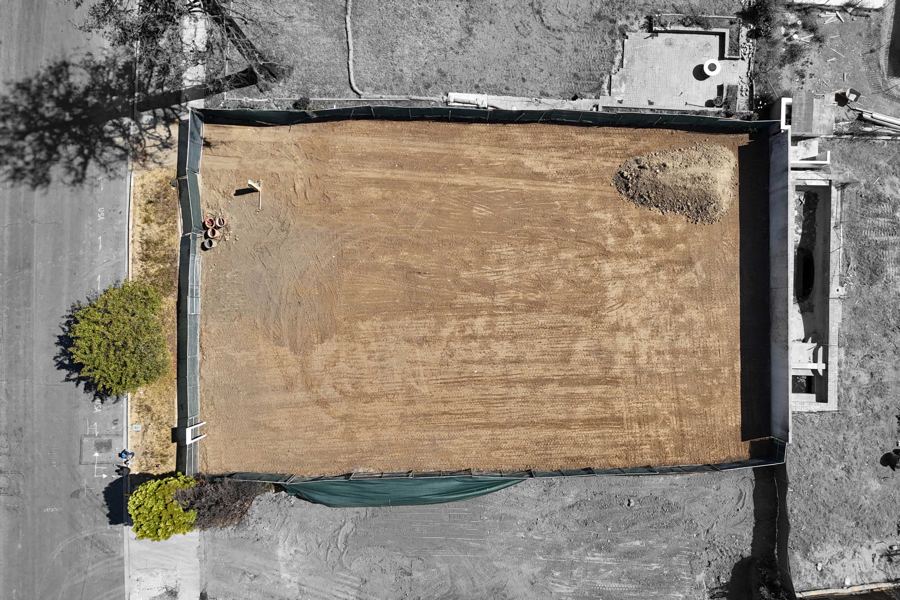
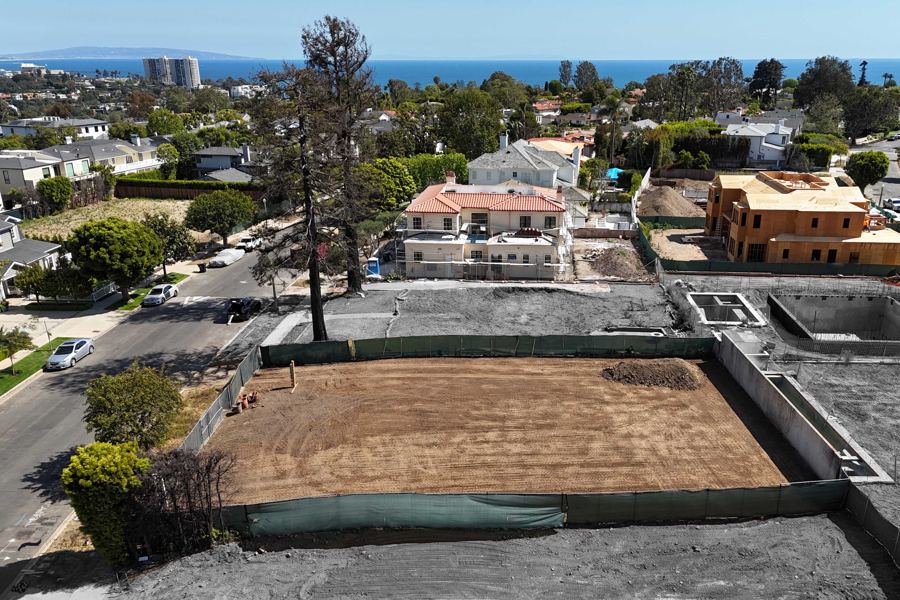
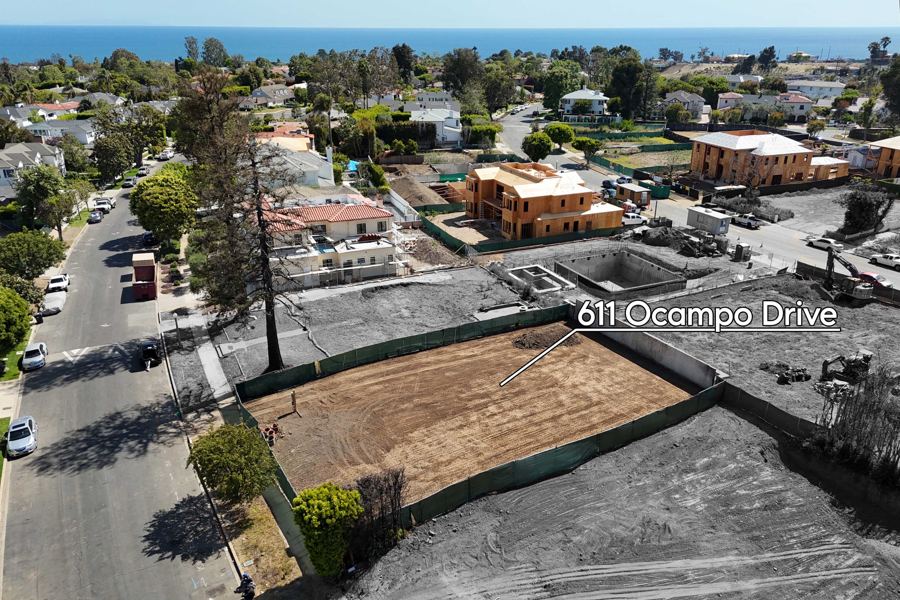
The lot sits south of Pampas Ricas, the part of Huntington Palisades where street life came back fastest after the fire. Standing homes and rebuilds already line the block, and the drone photos show framing up on several neighboring lots.
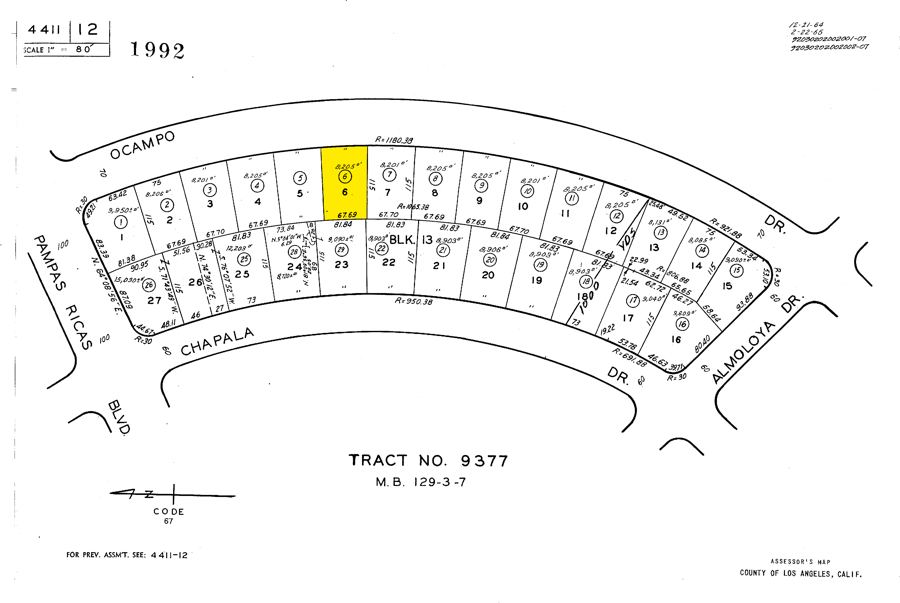
It is Lot 6 of Block 13, Tract 9377, a regular 75-foot lot on the outside curve of Ocampo Drive, cleared and fenced. The RTI plot plan sets the house 20 feet back from the front property line.
Front75.00′On Ocampo
Sides115.00′Each
Rear67.69′On the curve
Dimensions from the LADBS plot plans and the plat exhibit. Neither is a boundary survey.
The file
Every document on hand, in the order a buyer reads it.
Open any file directly. No sign-in, no form. Each entry says in plain language why it matters. The preliminary title report is shared with buyers on request.
16 files · 4 folders · 1 on request
LADBS Ready-to-Issue sheet, permit applications and plot plansThe RTI stamp, plan check number, expiration date, the building, shoring and grading applications with their fees, and the City's plot plans. Start here.PDF · 10 pp
RTI plans, architectural (A-0.0 to A-9.3)Floor area table, site plan, survey sheet, floor plans, roof plan, elevations, sections and details by Bureau Namas.PDF · 29 sheets
RTI plans, structural (SN1 to WSWH-4)Foundation and framing plans, retaining walls and structural details. Useful for pricing the basement.PDF · 20 sheets
RTI plans, civil, grading and shoringGrading and drainage, erosion control and the basement shoring plan.PDF · 14 sheets
Rendering, front elevationVisualization of the approved design. Landscaping and surroundings are illustrative.Image
Rendering, rear yard and poolThe pool and spa are shown on the plans under a separate permit.Image
Rendering, great roomInterior visualization. Furnishings and finishes are illustrative.Image
Preliminary geotechnical investigation, Creative Geotechnical, 2 Feb 2026Field work 21 August 2025. Finds the project suitable with its recommendations; foundations go into older alluvium, soils are expansive, and no groundwater was found to 12 feet. Prepared for the seller.PDF · 68 pp
Natural hazard disclosure, MyNHD, 26 Aug 2026Statutory hazard zones, tax districts and an environmental database search. Summary under "Before you write".PDF · 31 pp
Seller Vacant Land Questionnaire (C.A.R. VLQ)Signed by both sellers 26 August 2026.PDF · 4 pp
Preliminary title report, Consumer's Title Company, order 26-13655-KBJEffective 3 August 2026, issued as agent for Stewart Title. Fee simple. Ask the listing agents for a copy.On request
Aerial toward the oceanThe lot in the context of the neighborhood and the bay.Photo
Aerial along Ocampo DriveFrontage and neighboring rebuilds.Photo
Aerial from the north, labeledThe pad and its relation to the street.Photo
Overhead of the cleared lotStraight down, showing the fenced perimeter.Photo
Lot dimensions exhibit75 by 115 feet, 67.69 feet at the rear. For orientation, not a survey.Image
Assessor's map 4411-12, Lot 6 highlightedCounty mapping of Tract 9377, Block 13.Image
Before you write
What a buyer should confirm, laid out before they have to ask.
Pulling the permits as the new owner
Bureau Namas is the applicant on all three applications, as agent for the owner. The building and shoring applications still name the previous owner of record, and the grading application names the current sellers. A buyer will need LADBS to update the owner, and an owner, contractor or authorized agent to pull the permits with the documents listed on the RTI sheet.
Confirm the steps and timing with the plan check engineer before closing. The plan check expires 14 October 2027.
Fees, bond and the pool
Estimated fees at issuance are $86,619.82 across the three permits, based on the July 2026 applications. Final fees are set by LADBS at issuance. The seller's $24,376 grading cash bond stays with the seller; a new owner posts their own when the grading permit is reissued.
The pool and spa appear on the plans with the note "under separate permit". They are not part of this RTI set.
Soils
Creative Geotechnical explored the site by hand to 12 feet in August 2025 and found older alluvium suitable to support the project, with expansive soils that the foundation design must account for. No groundwater was encountered. The report gives Site Class D and is not in a mapped liquefaction or landslide zone.
The report was prepared for the seller. A buyer who wants to rely on it should ask Creative Geotechnical for a reliance letter or an update.
Hazard zones
From the MyNHD report dated 26 August 2026. Maps are regulatory screening tools, not findings about this lot.
Very High Fire Hazard Severity Zone (local)In
LAFD brush clearance zoneIn
FEMA special flood hazard areaNot in
Dam inundation areaNot in
Earthquake fault zoneNot in
Landslide or liquefaction zoneNot in
Tsunami inundation areaNot in
Methane zoneNot in
Mello-Roos or 1915 bond districtNone
Commercial zoning within 1 mileYes
EnviroStor site within 1 mileYes
Major gas pipeline within 1 mileYes
Title
The preliminary report (effective 3 August 2026) shows fee simple title vested in the sellers, recorded covenants and restrictions dating from the original tract with later modifications, and an existing deed of trust that is paid off through escrow.
The title company also requires the standard owner's affidavit, statements of information, and a signed attestation that the sale did not result from an unsolicited offer, which applies to fire-affected properties. 2025–26 property taxes are paid.
What the seller will and won't provide
The seller will deliver copies of all reports, plans, surveys and other documents concerning the property in the seller's possession. The seller has no obligation to obtain, update, or pay for any new or additional reports, surveys, or investigations.
Writing an offer
The details your agent will ask for.
List price$4,495,000
Seller (as vested)Walter Lopes and Alessandra Lopes
Preferred escrowChartwell EscrowHolly Hanks
Preferred titleConsumer's Title CompanyRachel Robin
Property611 Ocampo Drive, Pacific Palisades, CA 90272
LegalTract 9377, Block 13, Lot 6 · APN 4411-012-006